HILSON

CUSTOM HOMES  ·  LASTING LEGACIES

Tailored to You

Begin with a proven plan and change what matters to you. You get a home shaped to your lot and your family without starting from a blank page.

No Handoffs

You work directly with our team from first conversation to final walkthrough. No middlemen, no hand-offs, no surprises.

Built on Time

Decades of experience building in Washington means we know the land, the permits, the contractors, and how to keep a project moving.
Our Work

Built to last.
built for you.

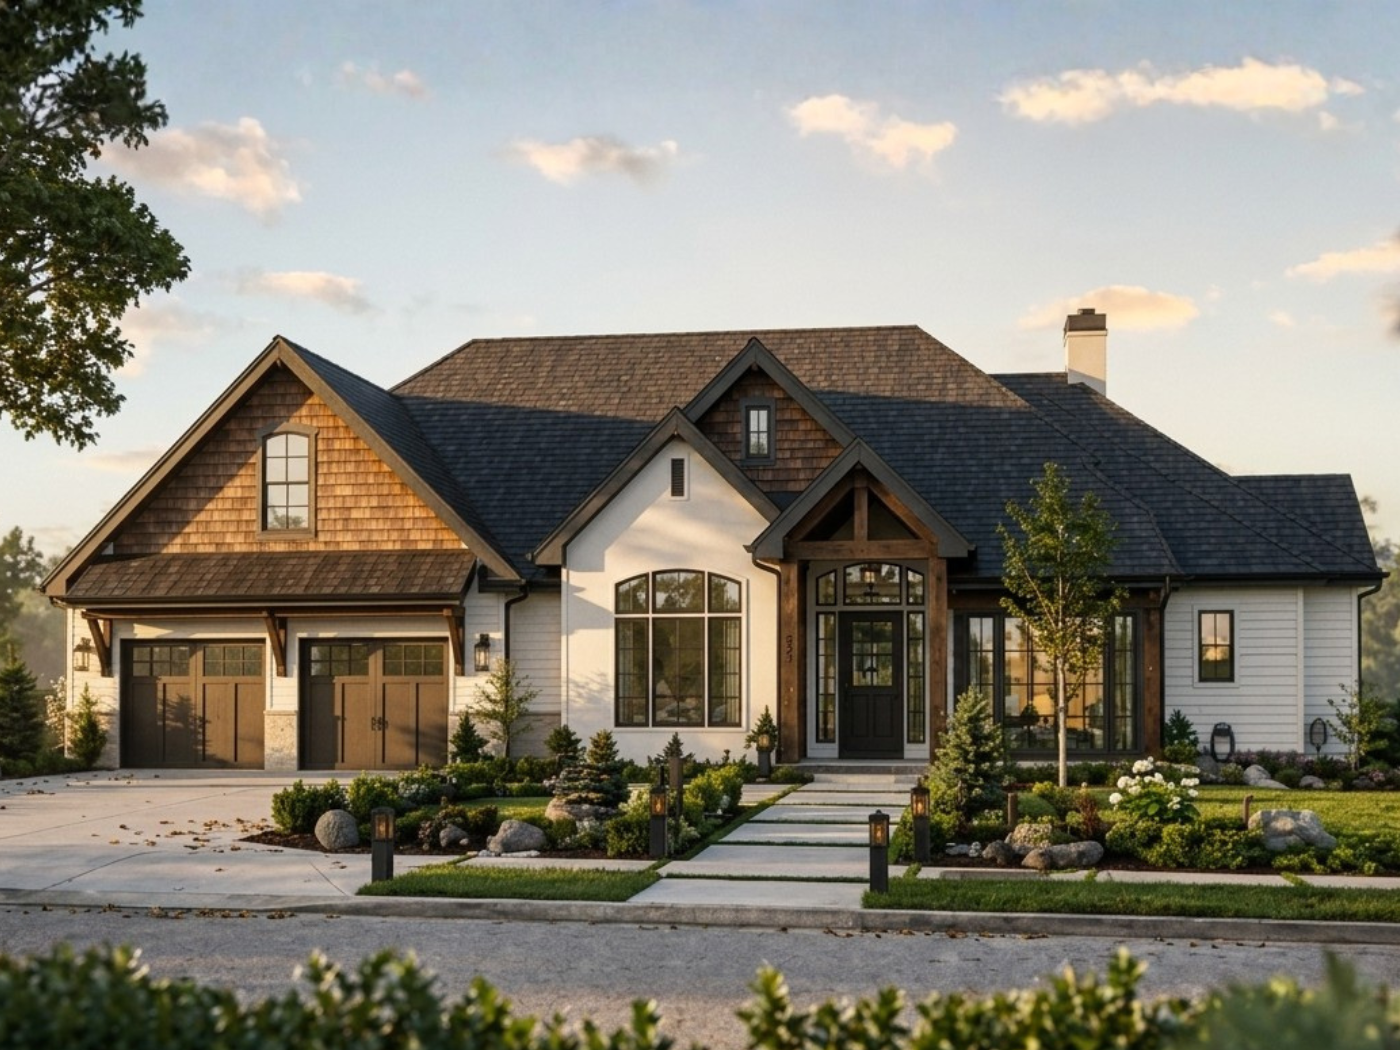
The Foundry - exterior rendering of a 3,137 sq ft single-story timberframe home
the foundry
3,137 sq ft · 3 Bed / 3.5 Bath
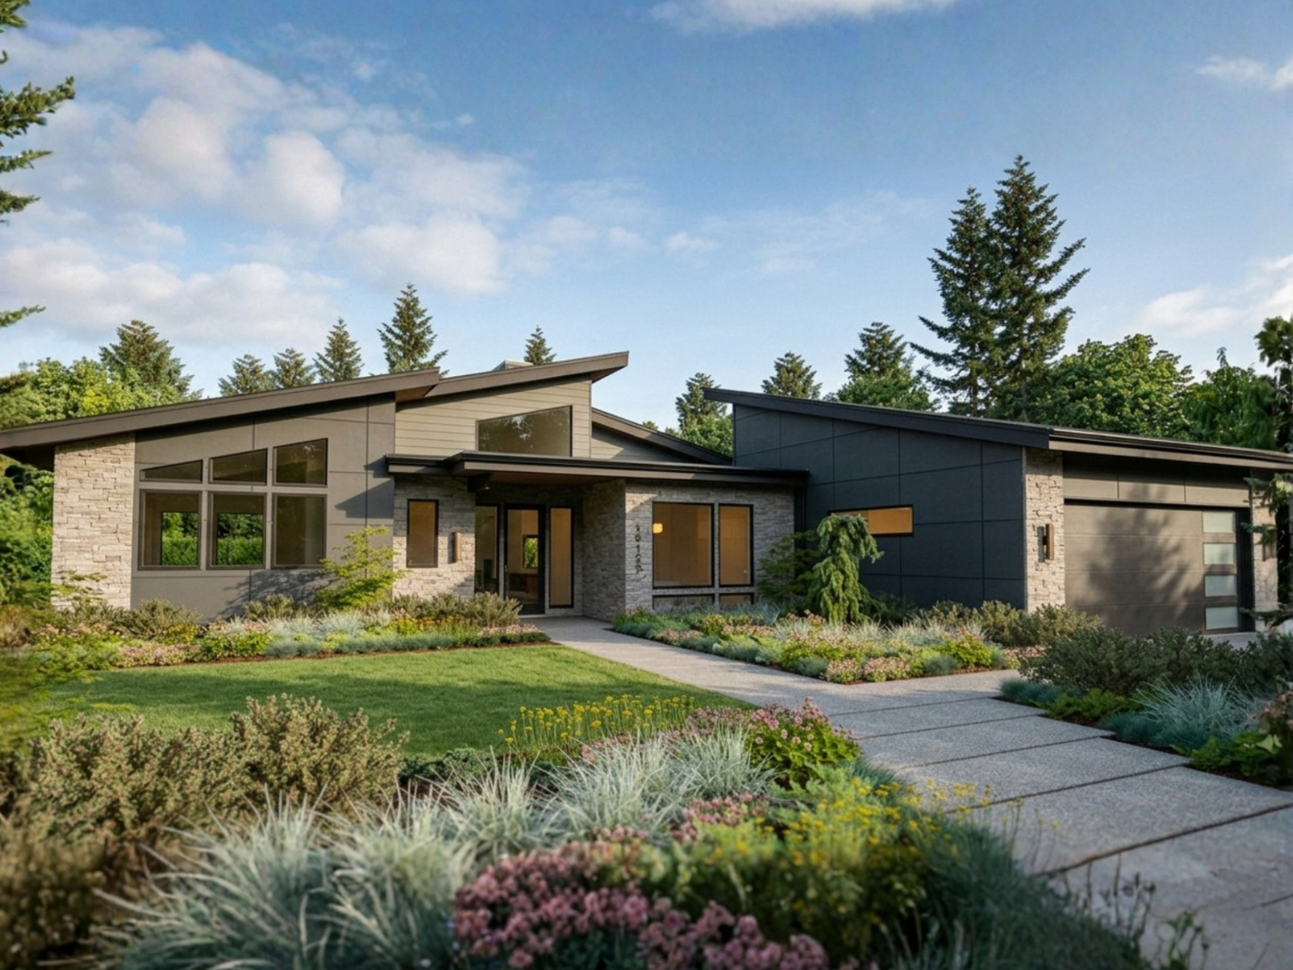
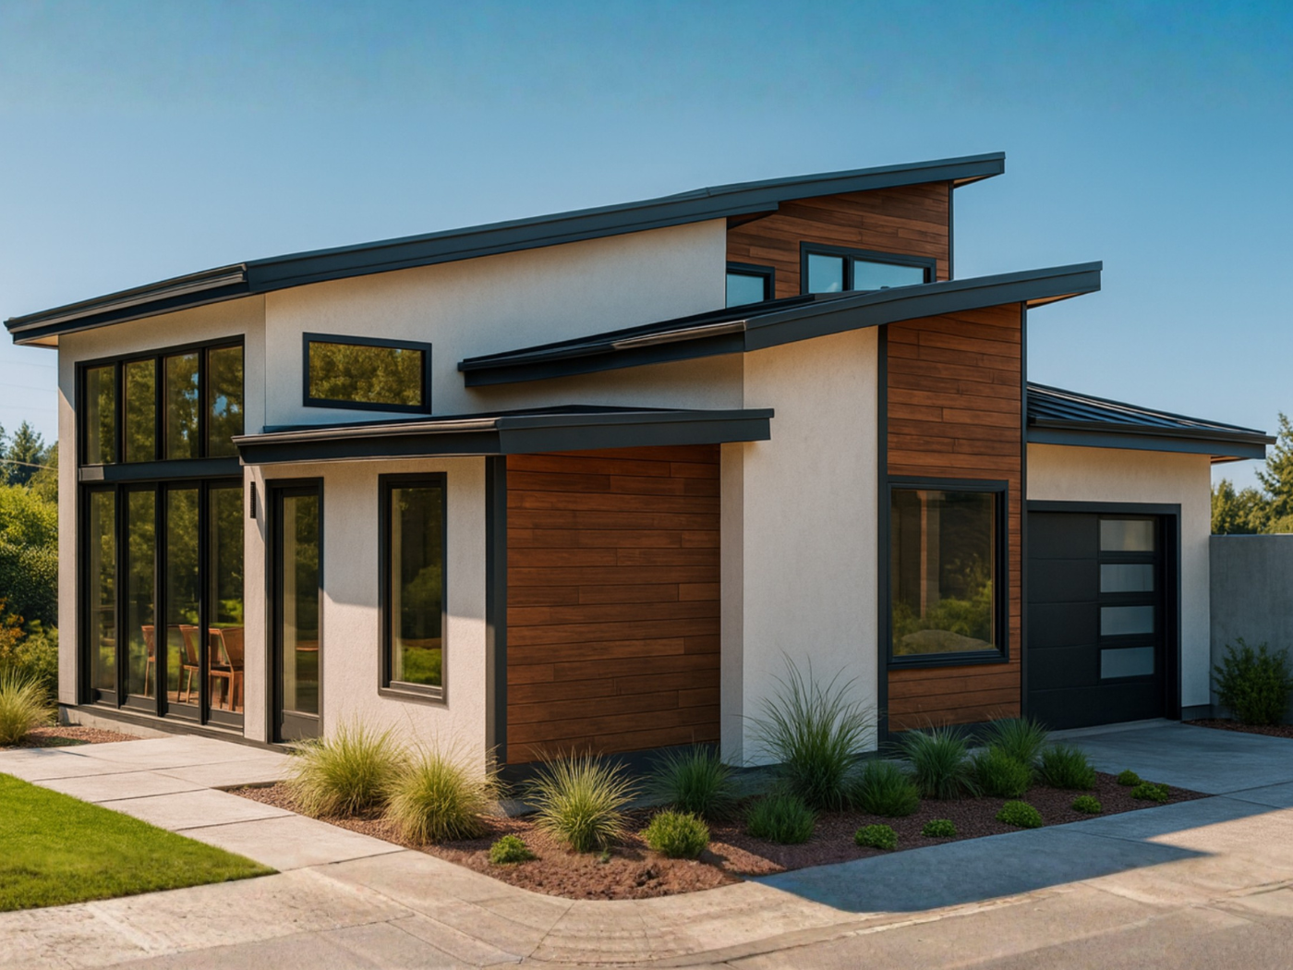
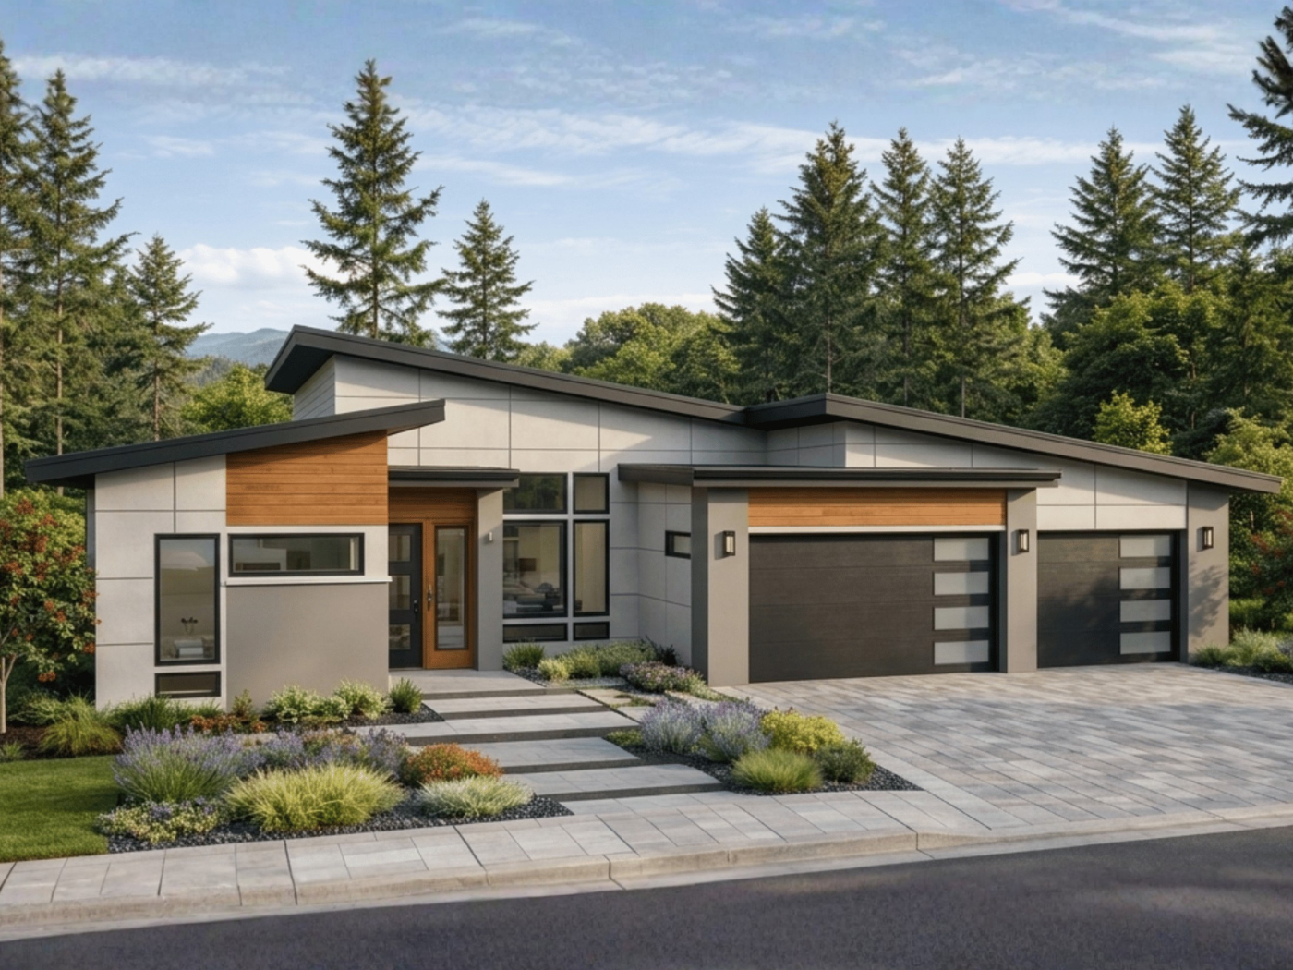
The Vanguard - exterior rendering of a 2,990 sq ft single-story modern home
the vanguard
2,990 sq ft · 4 Bed / 3 Bath
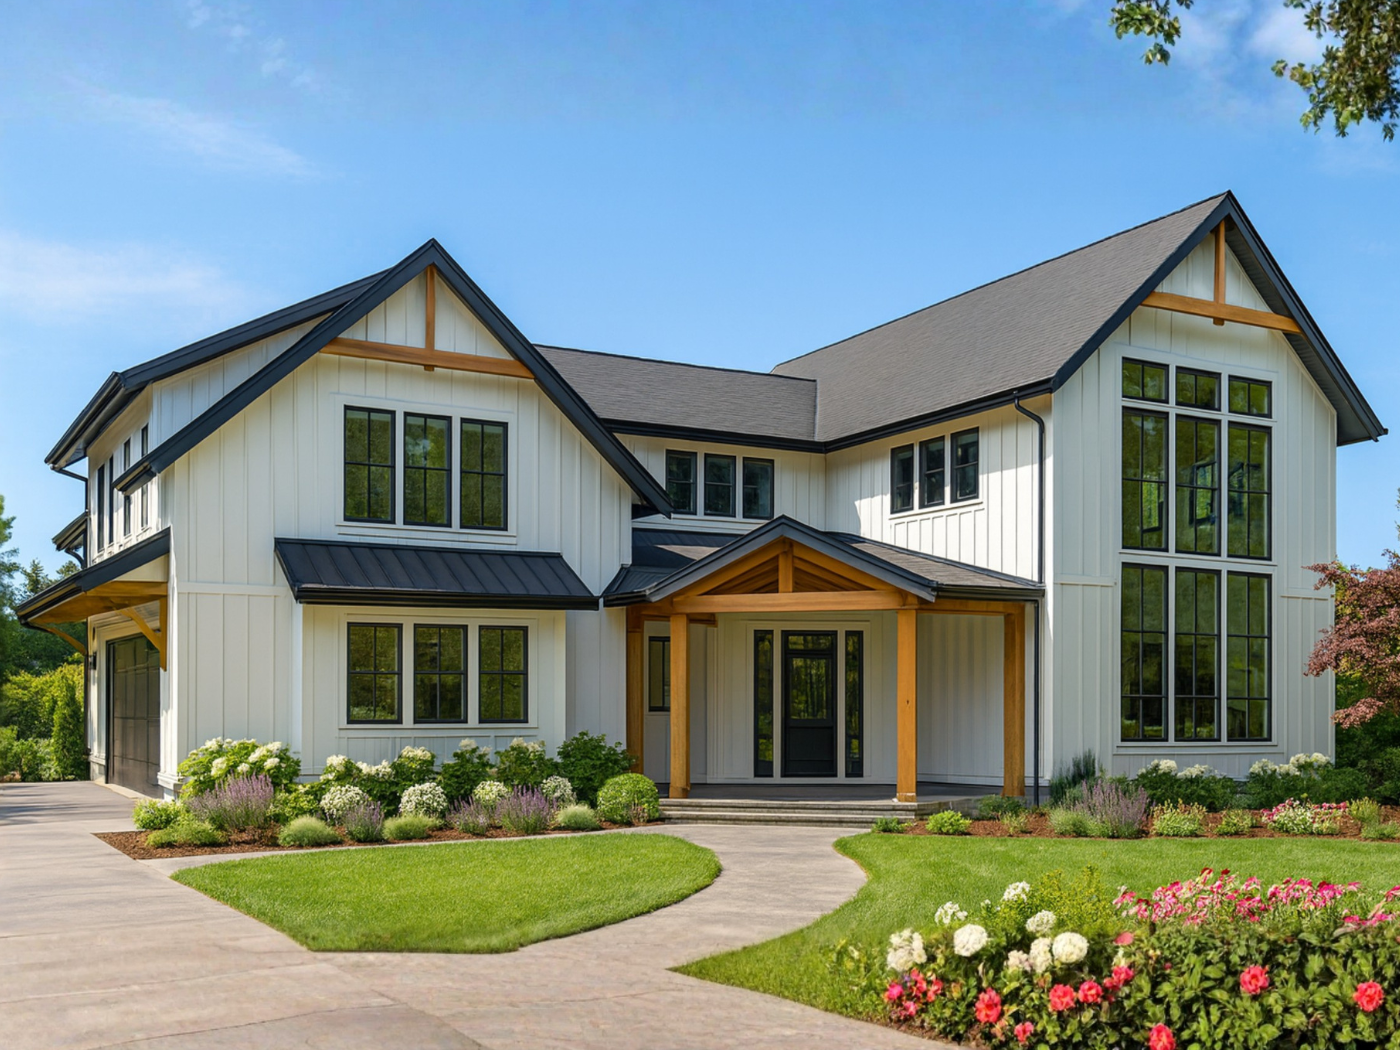
Glass Gable - exterior rendering of a 2,642 sq ft two-story modern farmhouse
the glass gable
2,642 sq ft · 3 Bed / 2.5 Bath
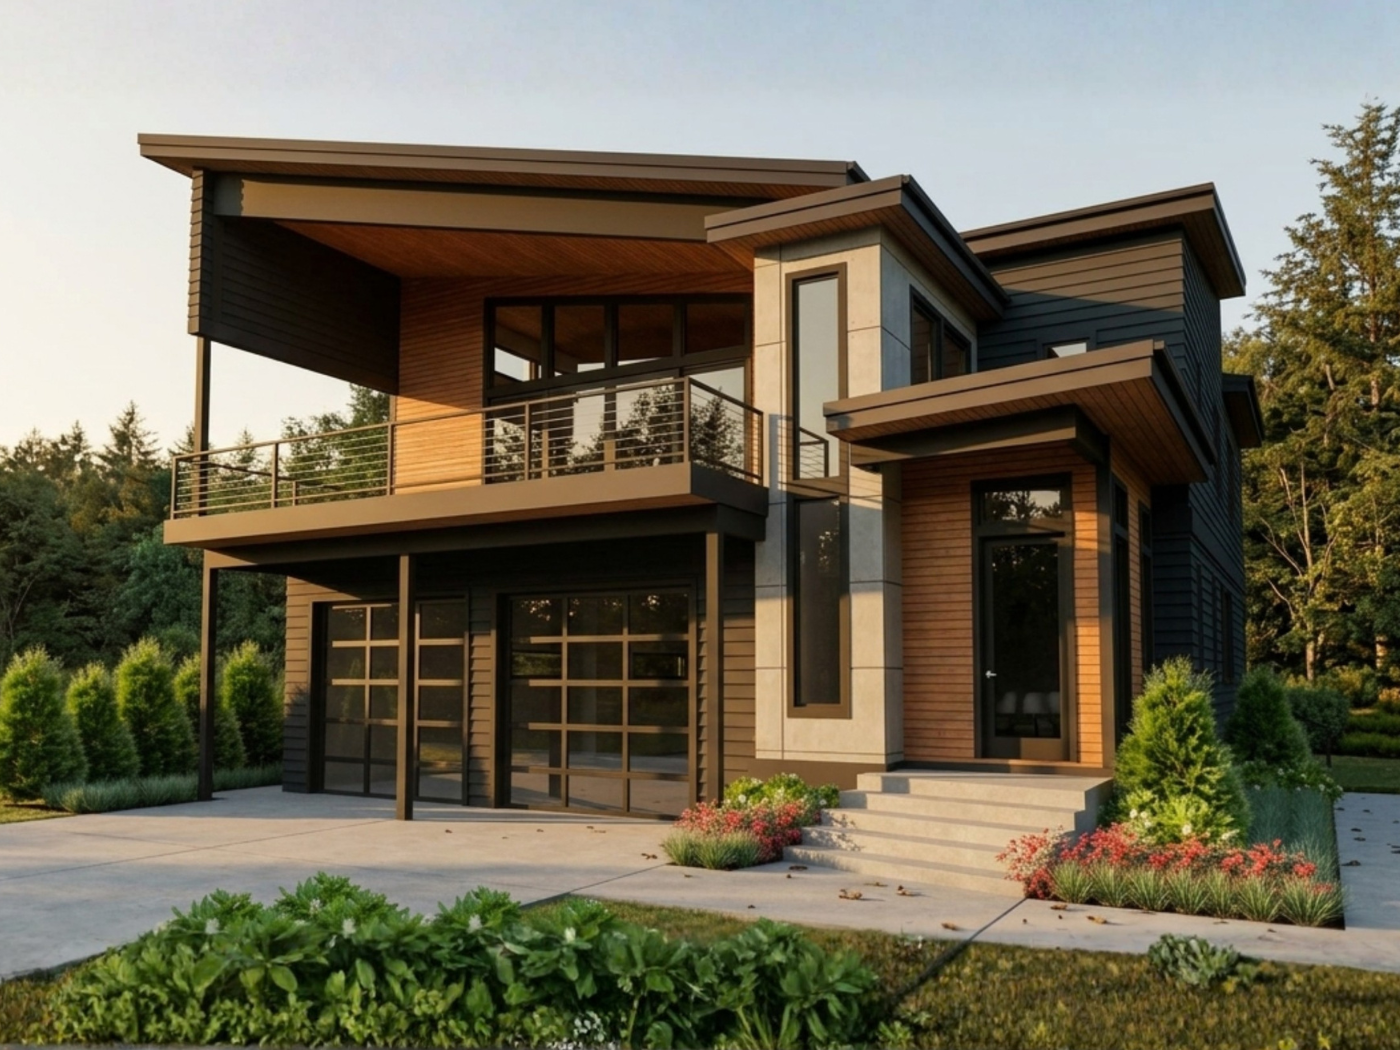
The Pamona - exterior rendering of a 2,562 sq ft two-story home with a lower-level ADU
The pamona
2562 sq ft · 3 Bed / 2 Bath
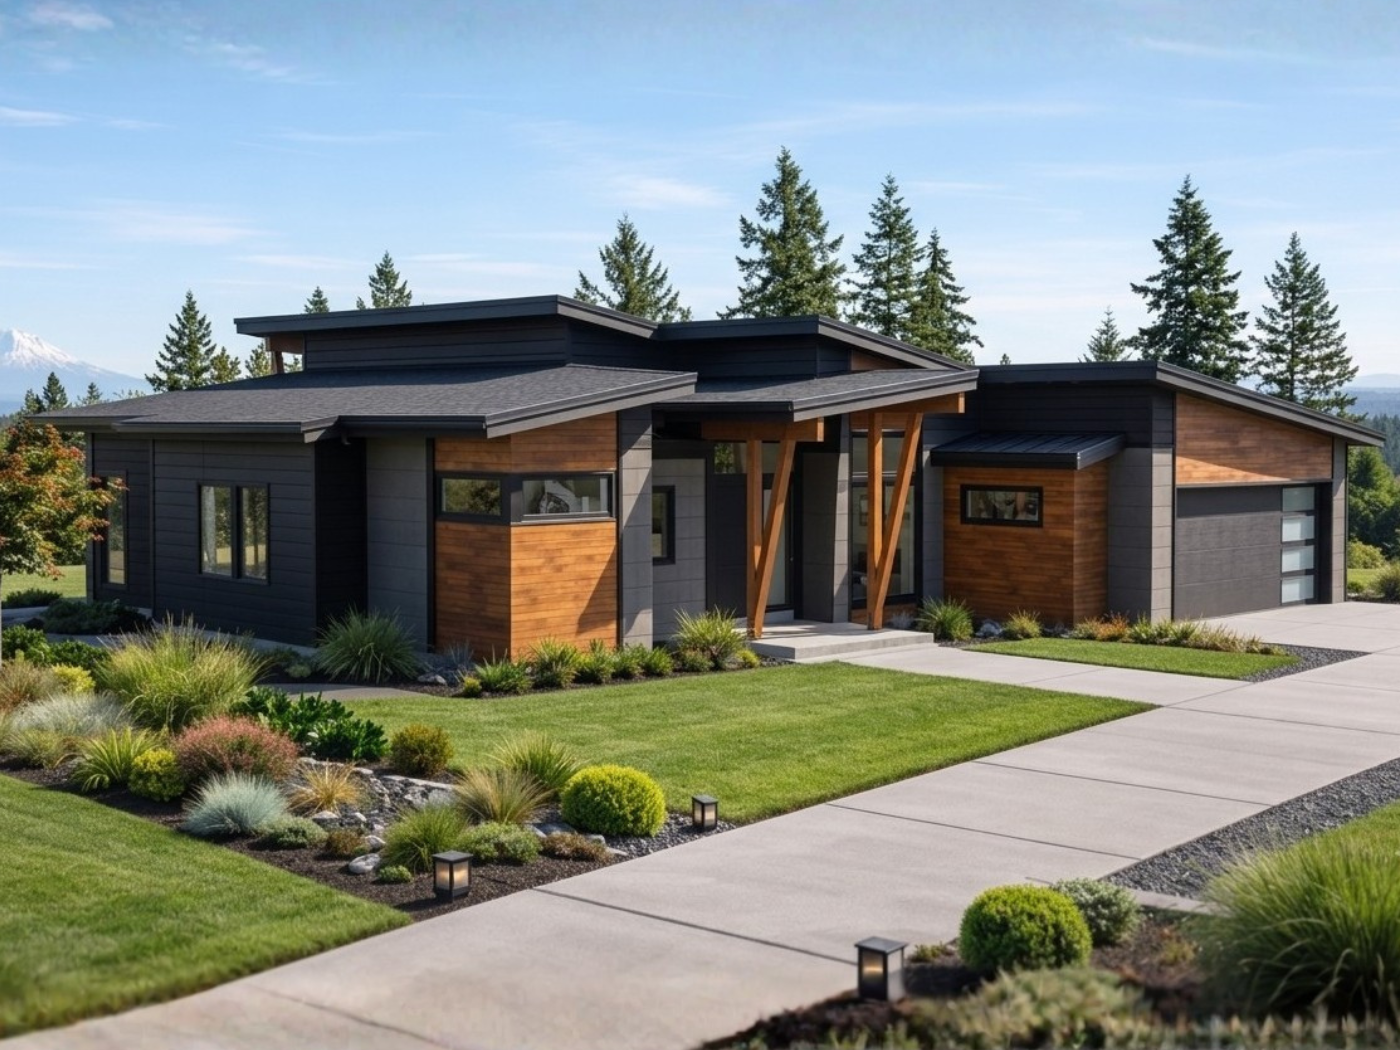
Douglas Fir Estate - exterior rendering of a 2,543 sq ft single-story modern prairie home
douglas fir estate
2,543 sq ft · 4 Bed / 2.5 Bath
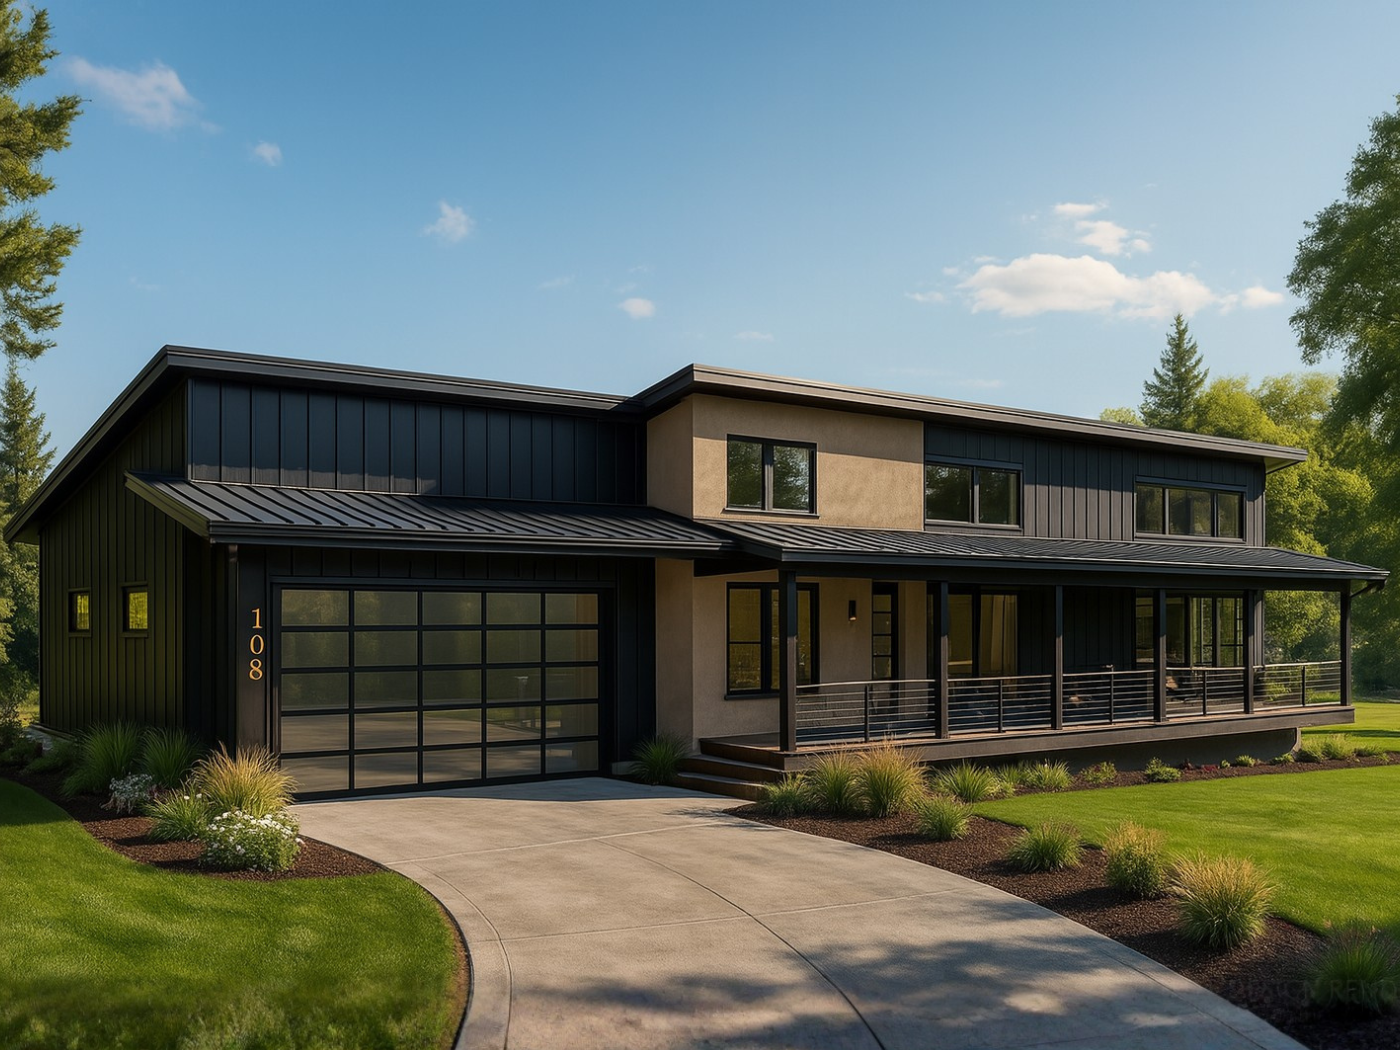
The Stillwater - exterior rendering of a 1,867 sq ft single-story modern home
the stillwater
1,867 sq ft · 3 Bed / 2 Bath
The Sable Vista - exterior rendering of a 1,499 sq ft single-story Scandinavian modern home
the sable vista
1,499 sq ft · 2 Bed / 2 Bath
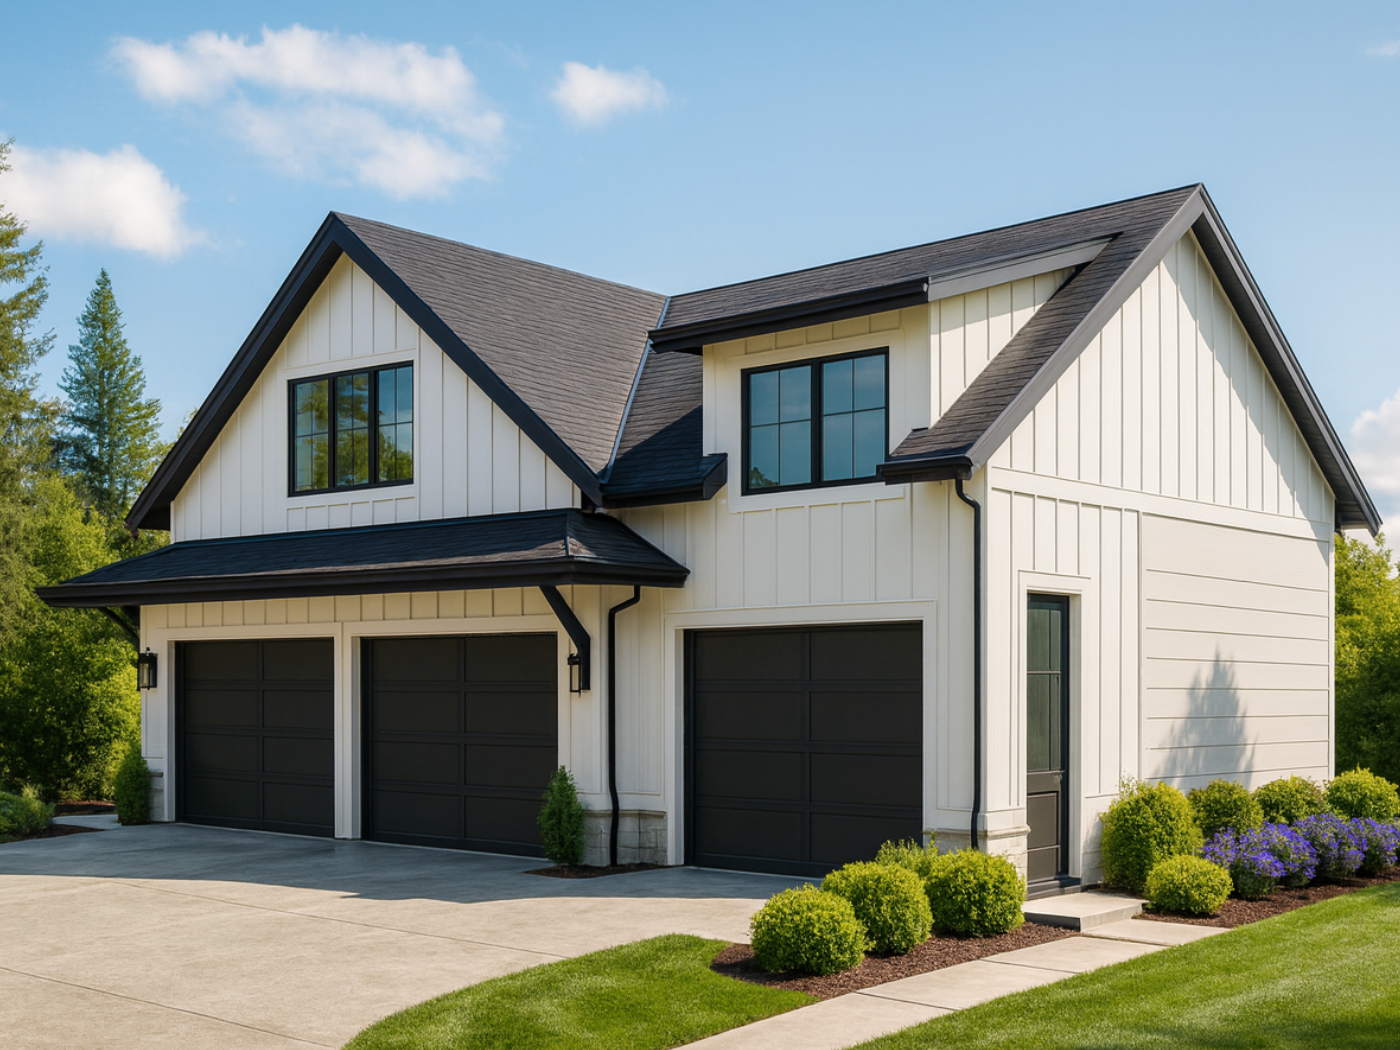
Columbia Crest - exterior rendering of a 1,089 sq ft one-bedroom residence above a three-car garage
columbia crest
1089 sq ft · 1 Bed / 1 Bath
Willowrise - exterior rendering of a 797 sq ft two-story modern home
willowrise
797 sq ft · 1 Bed / 1 Bath
View All Builds
Your Home.
Your Vision.
Our Craft.
"A good plan gives you a head start. What you do with it is the part that matters."
about hilson

Craftsmanship without Compromise.

Hilson Homes was built on a simple belief: your home should be unlike anyone else's. We start with a curated collection of home styles and work with you to customize every detail from the ground up, making it entirely your own.
What sets us apart is how personally we take every project. From your first conversation with our team to the final walkthrough, you'll work with people who genuinely care about the outcome. Every person involved in your build is invested in getting it right and delivering the home you've always envisioned.
more about us
how it works

From Vision to Keys in Hand

01
Consultation
We sit down together and learn what you're building toward: your lifestyle, your land, your budget.
02
Plan
Choose a plan from our collection and adjust it to fit your lot and your family. Every room and finish reviewed together.
03
build
Hands-on construction with trusted local crews across Washington State. Regular updates, clear timelines.
04
move in
A complete walkthrough with your builder before you get the keys. Your home, exactly as you imagined it.

Let's Build Together

Tell us about your project and we'll be in touch within one business day.
Thank you. We'll be in touch within one business day.
Oops! Something went wrong while submitting the form.